
The best gatherings rarely begin outdoors—but they often end there.
They start with the sound of the doorbell—and that is where the line between inside and outside disappears. The kitchen island is surrounded by friends and family, then guests begin to mosey to nearby spaces to enjoy their appetizers while connecting. For many of our clients, a boundaryless experience of how they entertain ensures that indoor and outdoor spaces are used as one.
At Speas Interior Design, we treat outdoor entertaining spaces with the same care we bring to any room of the home. We listen first and curate every element to support the way your circle actually gathers together.
We’ve shared before how sophisticated outdoor living spaces have evolved well beyond the basic patio. Today’s outdoor rooms are extensions of the home itself. Designing one portion of your home means thinking about how life’s moments will unfold—and how seamlessly they connect back to the rooms just inside your doors.
Working with an Outdoor Living Designer: Where Your Story Begins
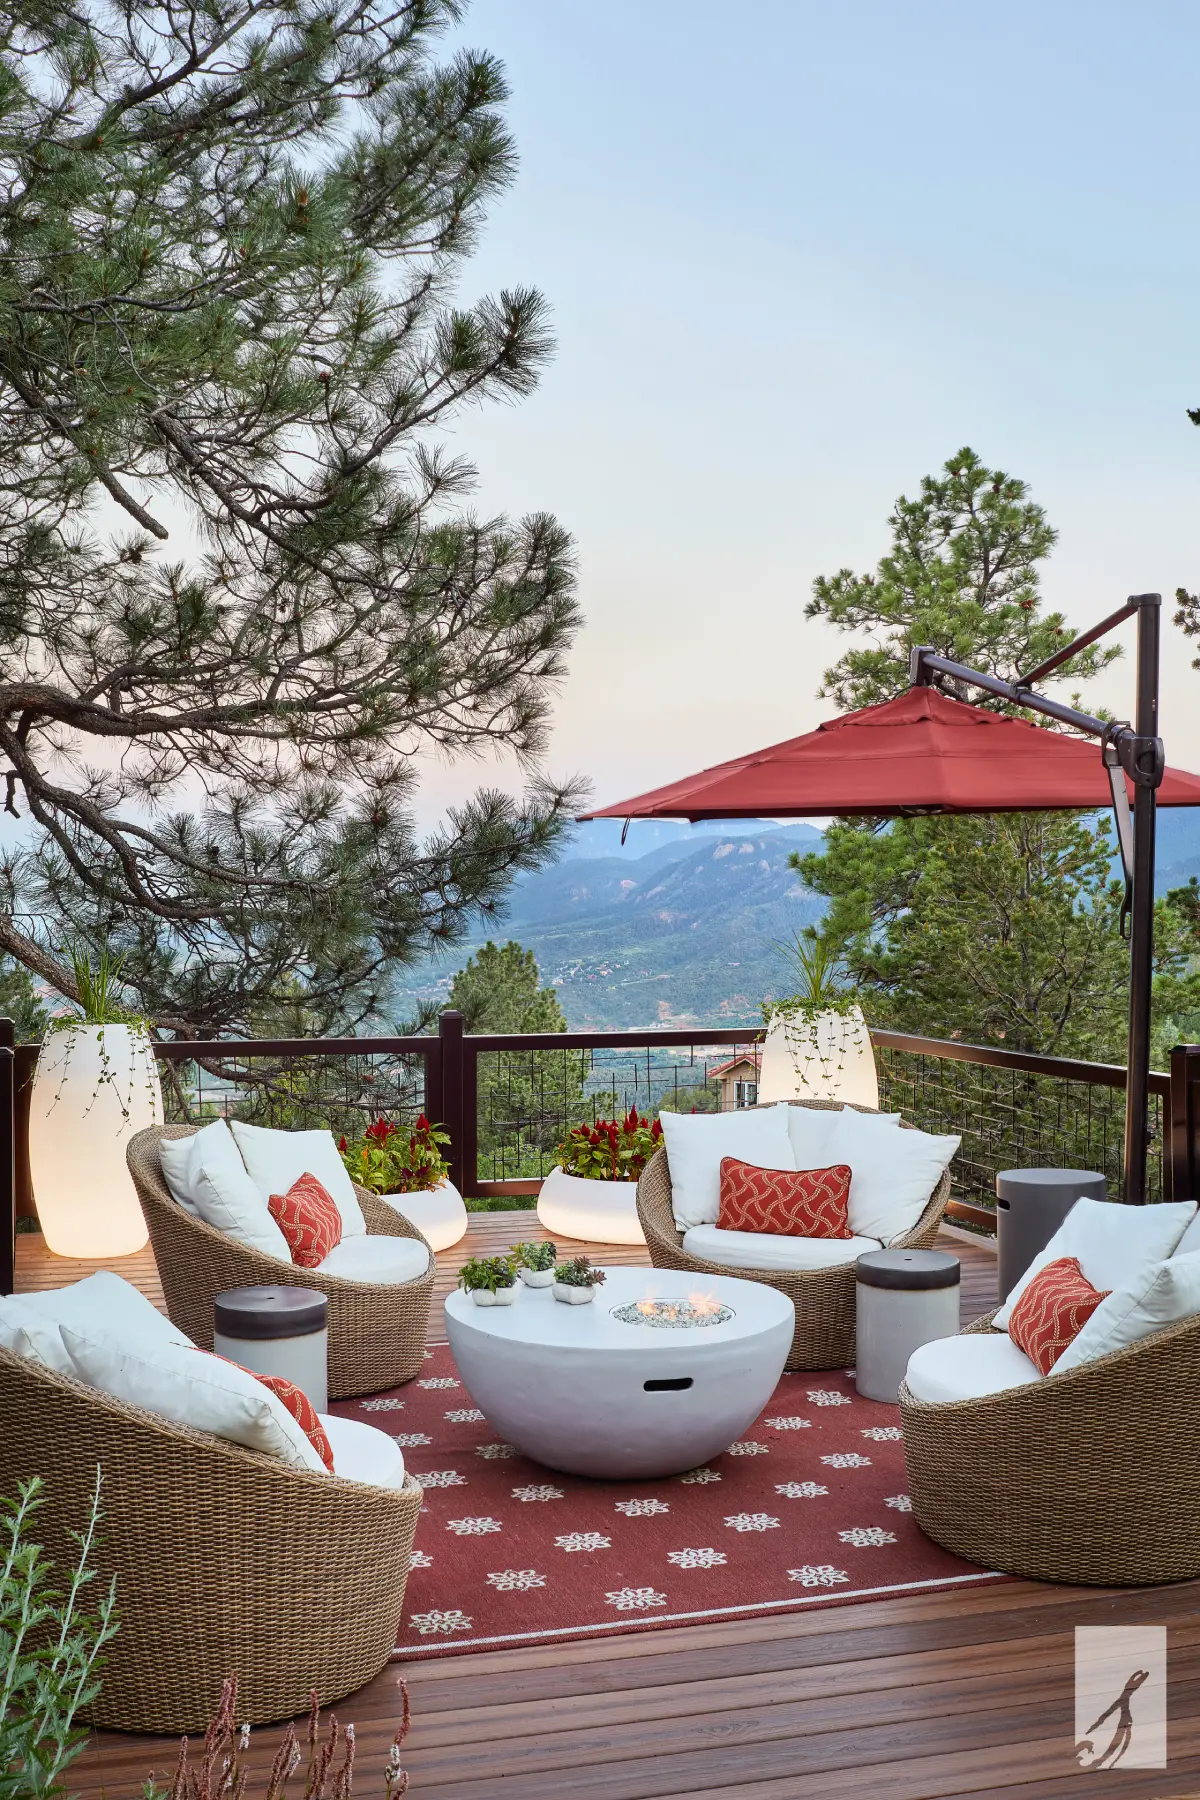
A great outdoor entertaining experience starts with the surface underfoot. The deck or patio sets the tone—and dictates everything you can build into the space.
When we plan a deck with our clients, we think about:
- Scale and zoning: A well-designed deck defines its own spaces in a clear manner based on how you use the space—think, a cooking zone, a serving zone, a dining zone, a lounge area to gather around the fire or water feature—without dead space between them.
- Sightlines and views: In Colorado, your deck should frame the landscape, not compete with it. Railings, planters, and built-ins are all considered with the view in mind.
- Materials that perform: The right surface balances aesthetic, longevity, and how much maintenance you genuinely want to take on each season.
- Built-in features: Seating, planters, integrated lighting, and any gas or power lines should be planned at the design stage—not added later as an afterthought.
Windows and Doors That Bridge Between Inside and Outdoor Living
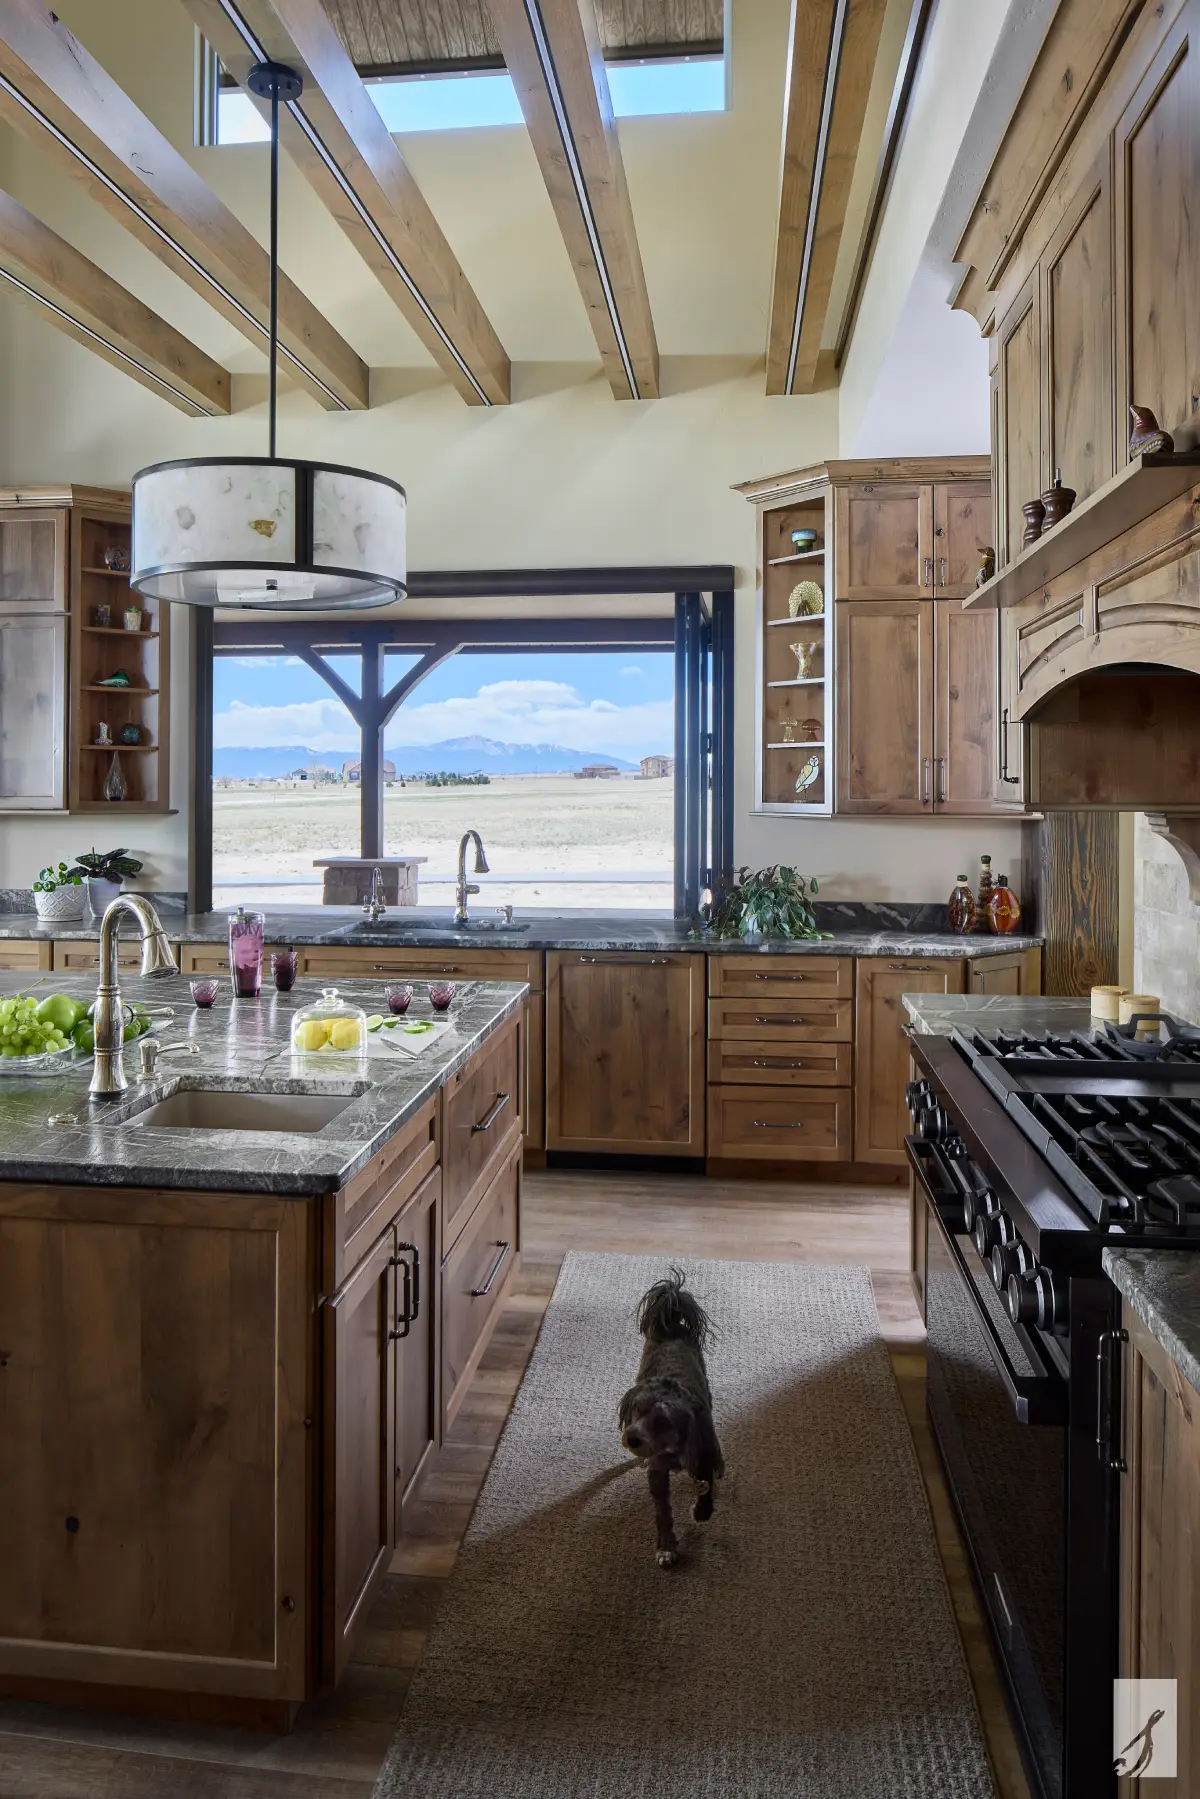
One of our favorite features for clients who entertain often is a true indoor-outdoor connection. Bypass windows and doors—large-format sliders that fully retract or tuck away into pockets—dissolve the wall between your kitchen or great room and the deck beyond.
Done well, the effect is dramatic, fun, and flexible. A bifold window over a kitchen counter becomes a serving pass-through during a party. On Colorado’s mild evenings, you may forget where the interior ends and the landscape begins.
When we plan elements like bypass and bifold windows, we consider:
- Where the windows belong architecturally: Above a counter, behind a bar, or as a full wall of glass.
- How they integrate with surrounding finishes: We consider what finish and hardware options are available and how we can tailor the more customizable surrounding elements to coordinate.
- Performance considerations: Weatherstripping, screen options if available, and if motorization makes sense for tall or wide-spanning openings are all important factors.
- The flow on both sides: What is the indoor counter or floor doing, and how does it relate to the outdoor surface just beyond?
In the High Timber Hollow project, we selected a Pella Pass-Through window that bifolds on the exterior to one side so our clients can easily pass food and drinks from the kitchen to their outdoor patio. We continued the kitchen counter to the exterior creating an outdoor bar that seamlessly integrates into the kitchen when in use.
The Outdoor Kitchen Designer's Approach to Grilling Spaces
Once the deck and service connections are set, the cooking becomes a part of the party. Today’s outdoor kitchens are chef-quality areas where integrated cooking, prep, and serving zones are designed around keeping you in the middle center of your entertaining—not locked away in a kitchen.
When we plan an outdoor kitchen with our clients, we work through questions like:
- Are you a dedicated griller, or do you require elements like a smoker, pizza oven, or single burner for sauces and sides?
- How many people do you typically cook for, and what kind of prep space do you need around the grill or outdoor kitchen?
- Do you want a refrigerator, ice maker, or beverage station close at hand—so the party isn’t constantly running inside?
- How will the surrounding counters, storage, and task lighting support everything from a quick weeknight dinner to a weekend gathering?
We coordinate with your builder and landscape team early in the process so that gas, water, electrical, and ventilation are routed correctly during construction—not after the fact when costs become more expensive. The result is an outdoor kitchen that rewards the time you spend in it.

From Pre-Made to Custom, Firepits That Anchor Evening Gatherings
There’s something elemental about the way a fire pulls people together at the end of an evening—if the deck is where your outdoor space begins, the firepit is often where entertaining lingers into the evening hours.
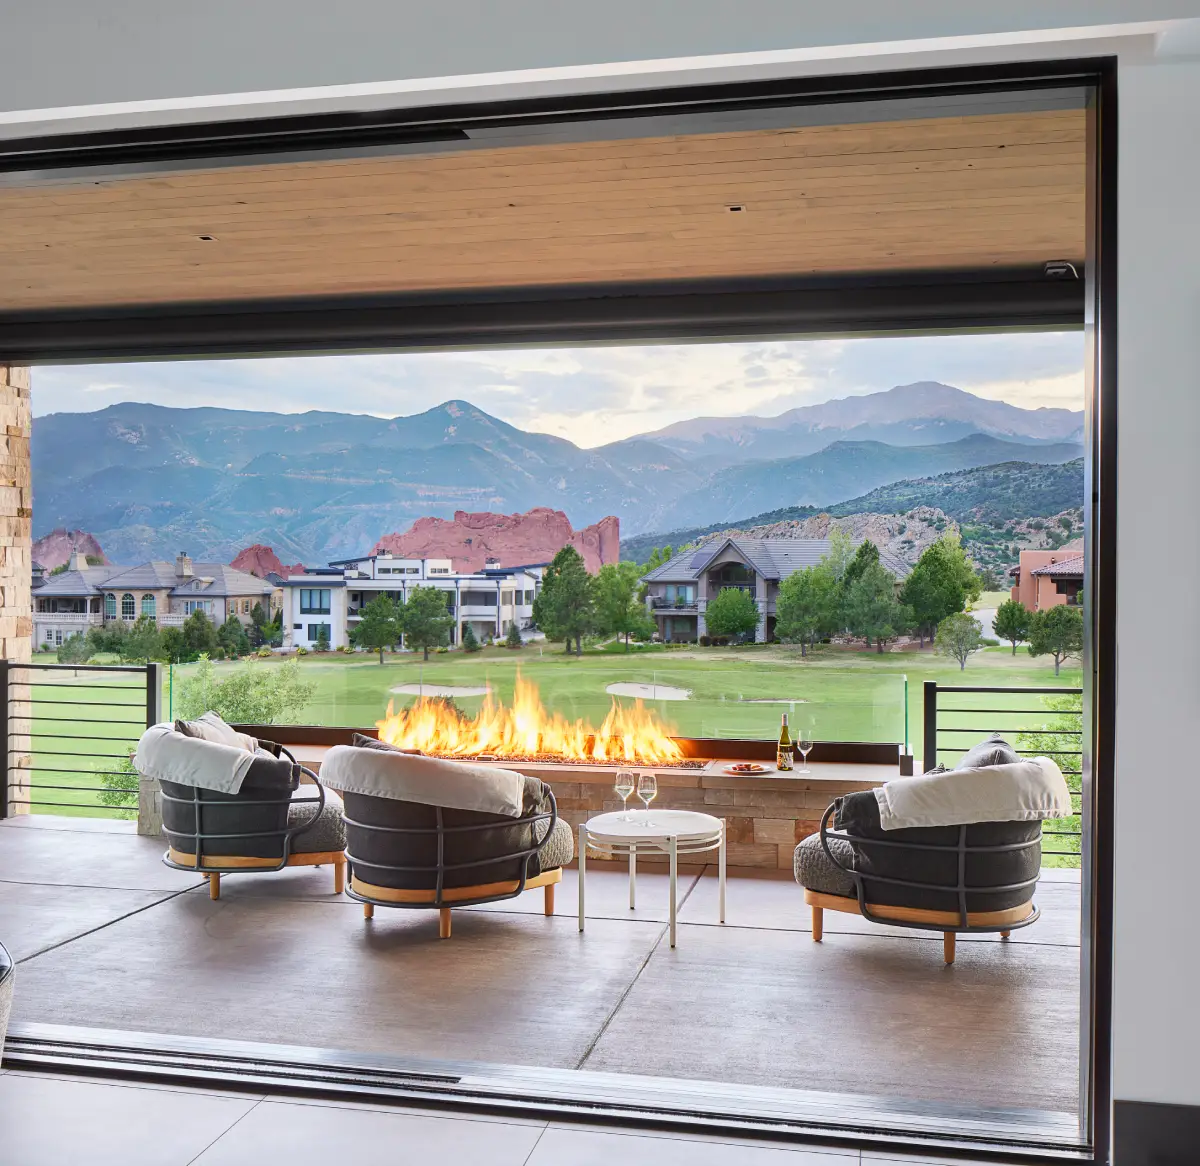
We treat the firepit as an integral decision for the outdoor living space. Firepits can be custom designed to give you exactly what you need and made to fit in the space you want. At Contemporary Reflection, the firepit not only act as a railing but it is also the focal point for their outdoor entertaining. This firepit was designed as a linear unit with glass on 3 sides, allowing the views to be as unobstructed as possible while still meeting railing requirements for safety.
Whether it’s Custom, or Pre-Made when we design around a firepit, we think about:
- Placement and orientation: Where your feature sits in relation to the view, the seating, and any prevailing wind.
- Fuel source: Each has their own maintenance and code considerations.
- Surrounding seating: Built-in benches, curated outdoor sectionals, or a thoughtful mix of lounges and seating.
An Outdoor Living Designer's Approach to the Finishing Layers
Once the architectural elements are in place, the rest is the layering work that turns a deck into a true outdoor living space with the same care to design as your interiors:
- Lighting: From path lighting to architectural uplighting to dimmable light and string lights, we layer lighting outdoors the same way we approach any interior lighting design.
- Outdoor furnishings: Made in performance fabrics and weather-resistant materials to complement your color story.
- Shading: In our recent post on exterior screen shades, we discussed how thoughtful shading extends your usable hours and protects from the Colorado sun’s intense UV rays.
- Curated accessories: We choose hardware, rugs, planters, art, and those other small details that signal an intentionally designed space.
Backyard Design for the Way You Gather
The most memorable outdoor gatherings come from spaces that were designed with your family in mind. Whether you’re planning a new build, an outdoor remodel, or a refresh on an existing deck or patio, we’re here to listen, design, and curate a space your family will gather in for years.
At Speas Interior Design, our full-service approach means coordinating each of those decisions with your architect, builder, landscape designer, and the showrooms and artisans we’ve spent years building relationships with.
We serve homeowners based out of our showroom in Colorado Springs and serve the surrounding areas and beyond, including select projects outside Colorado. Contact us online or give us a call at (719) 685-0144 to schedule your consultation.